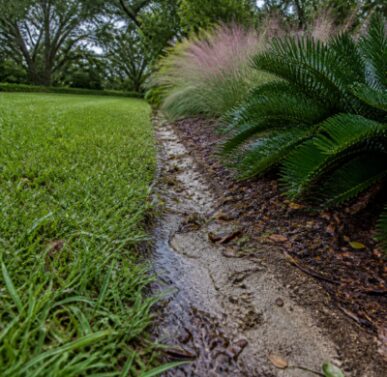
Property-condition check: How much does Hardscaping cost in Tampa, FL?
Hardscape plans for Tampa account for sandy subgrades, heavy-rain runoff, pool-deck drainage, salt exposure, and the paver or shell materials selected for the site. Typical pricing: $2,000-$50,000 per project. Free written estimates. Call (813) 859-6506 for quotes throughout Hillsborough County.
{“@context”:”https://schema.org”,”@type”:”FAQPage”,”mainEntity”:[{“@type”:”Question”,”name”:”For the Tampa property-condition record, how much does a paver patio cost in Tampa?”,”acceptedAnswer”:{“@type”:”Answer”,”text”:”Standard paver patios in Tampa range from $18 to $28 per square foot installed, depending on paver selection (basic concrete paver vs. premium Belgard/Unilock), pattern complexity, and site access. A 300-square-foot patio typically runs $5,500 to $8,500. Flagstone patios run higher at $22-$35 per square foot due to material cost and installation labor.”}},{“@type”:”Question”,”name”:”For the Tampa property-condition record, why do Tampa hardscapes fail so often?”,”acceptedAnswer”:{“@type”:”Answer”,”text”:”Two reasons dominate: inadequate base preparation (contractors cutting from 6 inches of compacted crushed stone to 3-4 inches to save cost), and missing drainage behind retaining walls. Both failures show up within a year or two when heavy summer rain and soil movement stress the structure. Proper base and drainage cost more upfront but eliminate 90% of the failure modes.”}},{“@type”:”Question”,”name”:”For the Tampa property-condition record, how deep can you dig in Tampa?”,”acceptedAnswer”:{“@type”:”Answer”,”text”:”Varies by neighborhood. Much of Tampa is deep sandy soil with a high water table in low-lying areas. In parts of South Tampa and near the bay we reach water 12-18 inches down. For deep hardscape work (footings, drain trenches), we come equipped to work around high water tables when encountered.”}},{“@type”:”Question”,”name”:”For the Tampa property-condition record, how long does a paver patio last in Tampa?”,”acceptedAnswer”:{“@type”:”Answer”,”text”:”A properly installed paver patio in Tampa should last 25-30 years or more with minimal maintenance. Key factors: 6-inch compacted crushed-stone base, proper grading away from the house at 1-2% slope, polymeric sand joints (re-application every 7-10 years), and occasional pressure wash with paver-safe cleaner.”}},{“@type”:”Question”,”name”:”For the Tampa property-condition record, do you handle engineering for tall retaining walls?”,”acceptedAnswer”:{“@type”:”Answer”,”text”:”Yes. Walls over 4 feet tall require engineered design drawings from a licensed Florida structural engineer per state code. We coordinate the engineering as part of the project scope — you don’t hire the engineer separately. For walls under 4 feet, no engineering is required and we design-build directly.”}},{“@type”:”Question”,”name”:”For the Tampa property-condition record, can I add a fire pit to an existing patio?”,”acceptedAnswer”:{“@type”:”Answer”,”text”:”Yes, if the existing patio was installed with proper base and is structurally sound. Gas fire pits require running a gas line (usually from the house manifold or a propane tank) and a non-combustible base area. Wood-burning pits are simpler — we can install a stone or block ring on most existing patios with minor prep work.”}}]}
Hardscape in Tampa lives or dies on two things: base preparation and drainage. Everything visible is the finish work. That means the paver patio, the flagstone walkway, and the retaining wall. The work that matters happens underneath. We install 4 to 12 inches of crushed stone base before any stone or paver goes down. We also plan drainage before water can pool against the back of a wall or under a patio.
Skip that base prep. The Tampa Bay area’s a saturated, poorly compacted base will tear your hardscape apart within a season or two. Florida sand shifts and washes out as water moves through it, so an unstabilized base settles unevenly. A patio installed on loose sand will crack, settle unevenly, and develop a lip within 24 months. A retaining wall built without drainage behind it will lean, crack, or blow out during the first heavy rain. We have rebuilt enough of these failed installs from other contractors. We know exactly what fails and why.
We install patios, walkways, retaining walls, fire pits, and decorative stone features across Tampa and the surrounding suburbs — Brandon, Riverview, Wesley Chapel, Carrollwood, Plant City, Temple Terrace, Town ‘n’ Country, Apollo Beach, Valrico, New Tampa, and Lutz.
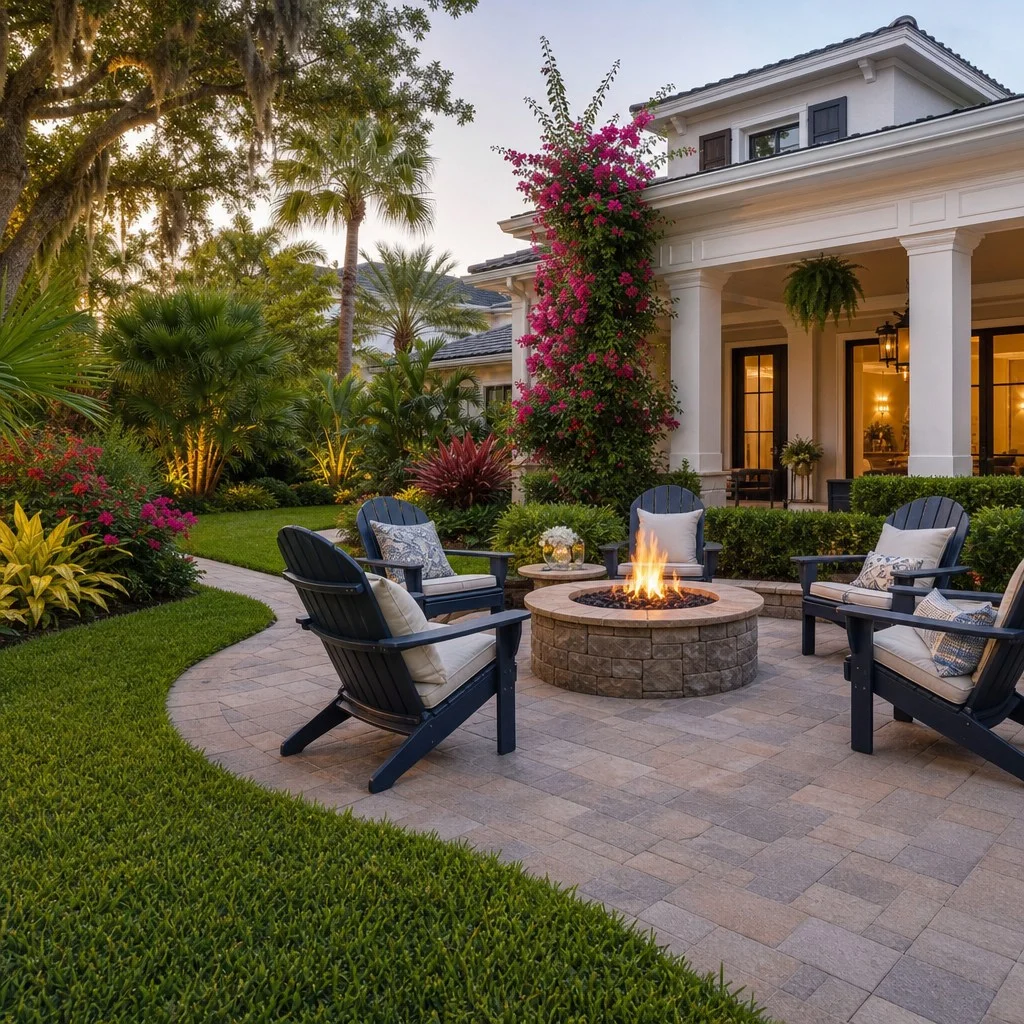
Paver patios use interlocking concrete pavers (Belgard, Pavestone, Unilock). We install them over a 4-6 inch compacted crushed-stone base with polymeric sand joints. Standard installation sequence: excavate 7-9 inches below finished grade, install and compact #57 stone in 2-inch lifts, screed a 1-inch bedding sand layer, lay pavers with 3mm joints, compact with plate compactor, and sweep polymeric sand into joints. Pricing ranges $18-$28 per square foot installed. It depends on paver selection, pattern complexity, and site access.
Flagstone patios use Florida fieldstone, Pennsylvania bluestone, or Oklahoma flagstone depending on the design aesthetic. Flagstone runs $22-$35 per square foot installed. The irregular shape and thickness variation means flagstone takes longer to install than paver but produces a more organic, naturalized look that works especially well in wooded lots and with the regional architecture around Riverview, Brandon, and the older Tampa neighborhoods.
Retaining Walls
Tampa’s rolling terrain means retaining walls show up on a lot of properties. They manage grade changes between house and yard. They support slopes in Brandon and Riverview estates. They create usable flat space in otherwise unusable backyards. Wall selection depends on height and soil conditions.
For a shorter Tampa retaining wall, material selection follows the site’s drainage, soil, grade, and loading conditions. The proposal should identify the block system, base preparation, drainage approach, and whether permitting or engineering review applies.
Tampa wall drainage plan: Map runoff, low areas, the water route behind the wall, and a lawful discharge location before excavation. The project scope should list the drainage stone, soil-separation layer, outlet configuration, and any collection pipe appropriate to the property, then coordinate that assembly with the approved wall system.
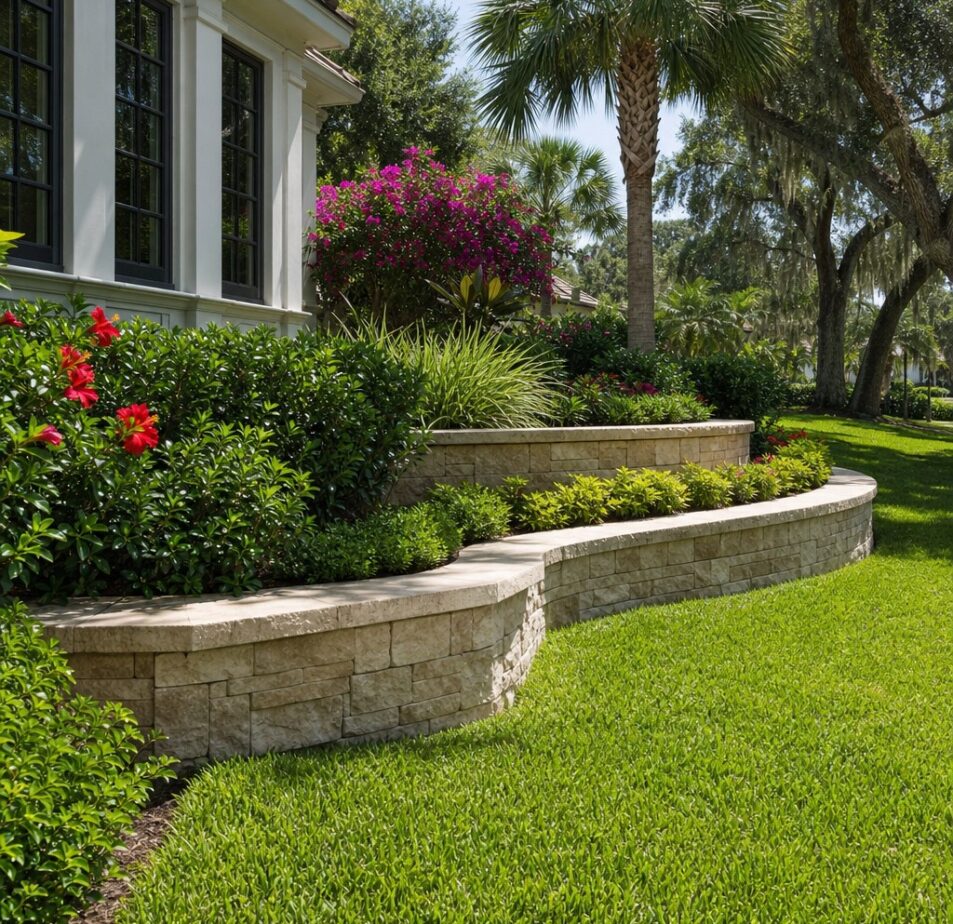
Tampa outdoor-fire scope: Begin with the preferred fuel, patio arrangement, access, non-combustible area, utility path, and nearby landscape features. Ask for a written proposal that identifies the selected unit, installation boundary, finish selections, supporting trades, and property-specific price instead of relying on a generic project range.
Tampa feature coordination: Lay out cooking equipment, shade, seating, masonry accents, planting space, and circulation together before setting construction boundaries. A usable quote should identify which contractor owns each structural, utility, finish, and landscape task and should record material selections plus excluded work before approval.
Three things about the Tampa Bay area make hardscape different from other regions. One: the sandy soil is loose and drains fast, so it offers almost no natural support. Proper base prep with compacted crushed stone (not native sand) is non-negotiable. Two: water. Tampa’s heavy summer downpours and high water table push water through and under any hardscape, so base stabilization and drainage are non-negotiable. Three: that high water table sits close to the surface in low-lying areas near the bay, so footings and base depths have to be planned around it. Get the base wrong on Tampa sand and the whole installation settles within a season.
We have been building hardscape in these conditions long enough to know where the failure points are. That’s why our standard base depth is 6 inches in most cases (not 3-4 inches that some crews cut to). That’s why we use polymeric sand on all paver joints, not plain sand. And that’s why every wall includes perforated drainage pipe, even when the design doesn’t strictly require it.
Tampa hardscape layouts should reserve a drainage path before patios, walls, beds, and irrigation lines are fixed in place. The USDA NRCS description of Myakka fine sand, Florida’s state soil, identifies a very deep but poorly to very poorly drained sandy profile. A site-specific plan should verify the soil and elevations rather than assuming that sandy ground always drains quickly.
A Tampa hardscape request should identify the work zone, intended function, material preferences, property access, drainage conditions, and existing elements to protect. Use the quote form, review the coverage list, or call (813) 859-6506. The final proposal should record the measured site scope, price, exclusions, and scheduling terms in writing.
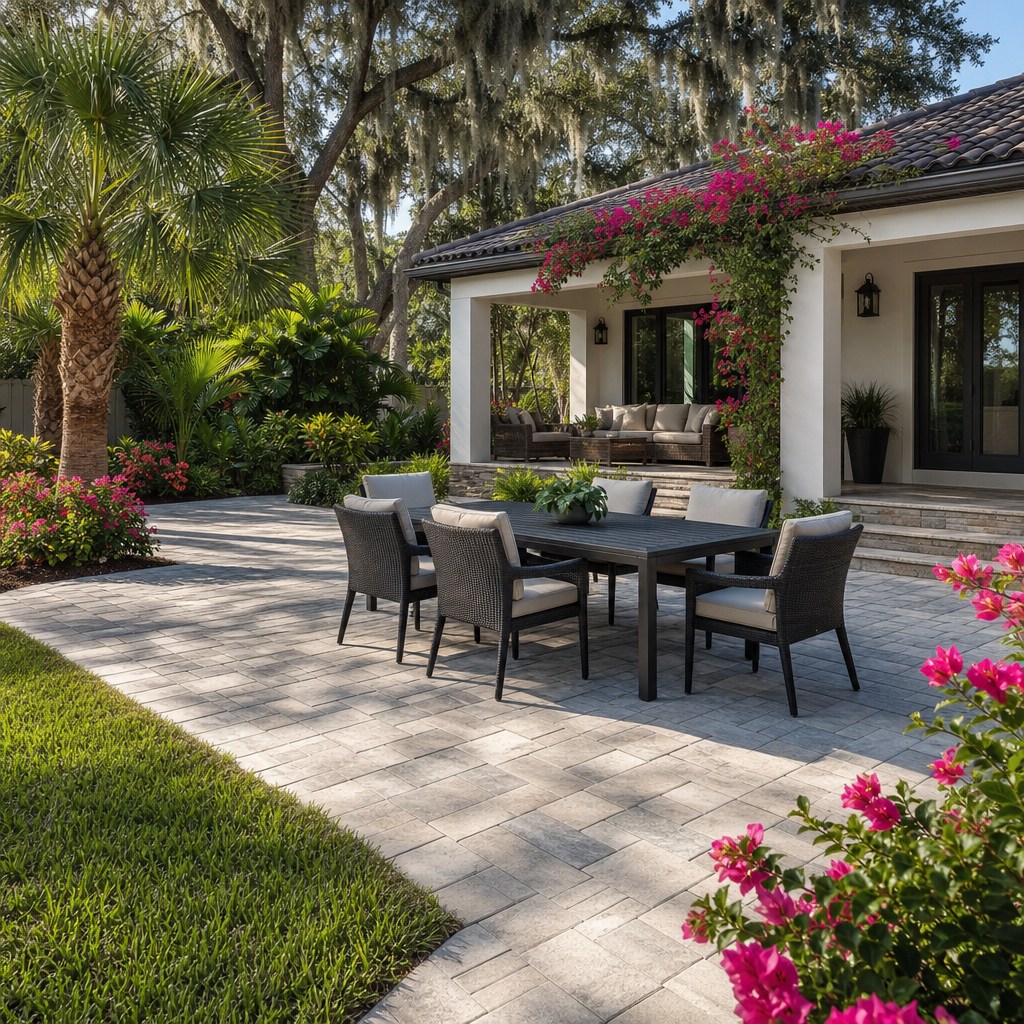
What property conditions precede a commitment for Hardscaping?
Tampa route plans are written around St. Augustine or Bahia turf, Gulf Coast rain, sandy drainage, irrigation coverage, and the approved mowing or bed-maintenance scope.
— $2,000-$50,000 per project is the typical range. Call (813) 859-6506 for a written quote.What’s Included
- On-site walkthrough with the lead crew member
- Written estimate before any work begins
- Service window confirmed in writing
- Final walkthrough and quality check